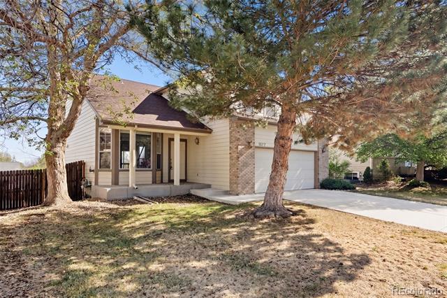
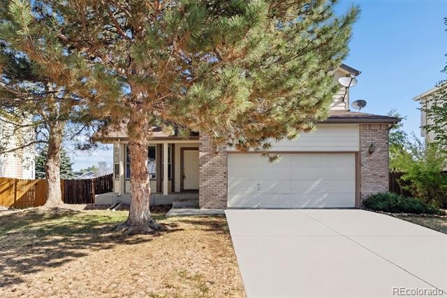
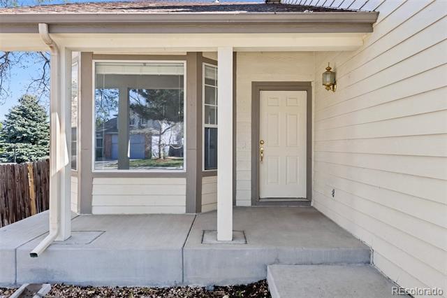
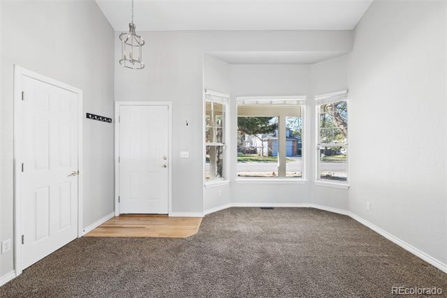
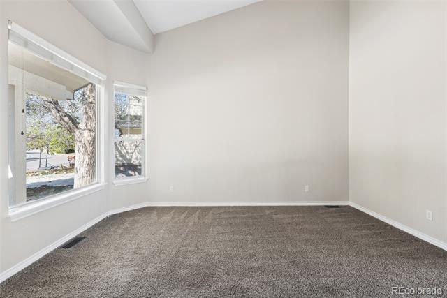
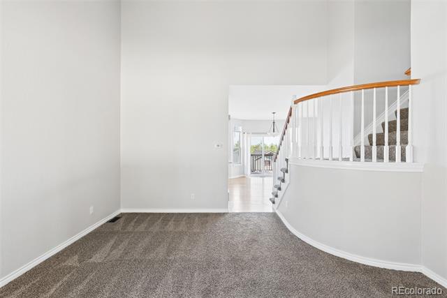
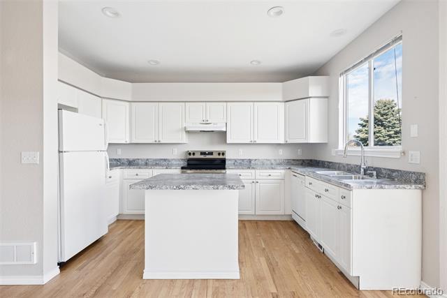
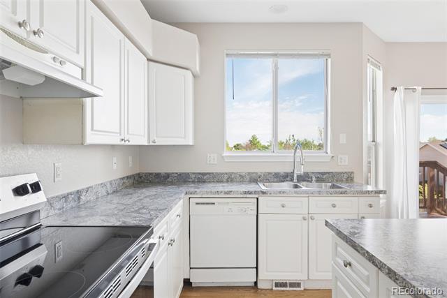
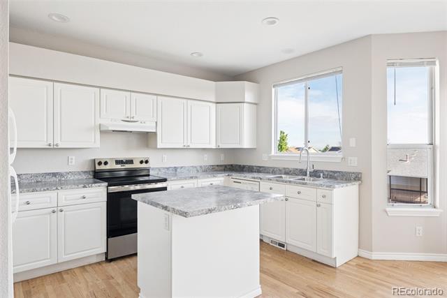
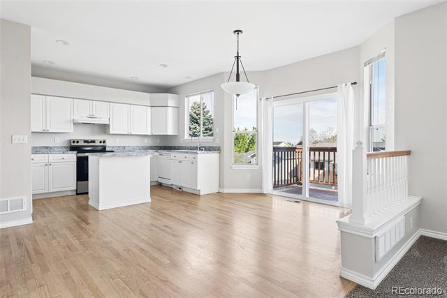
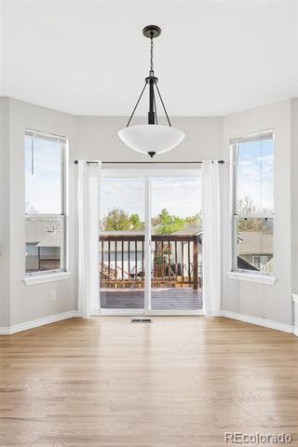
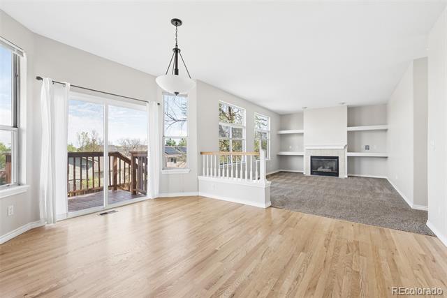
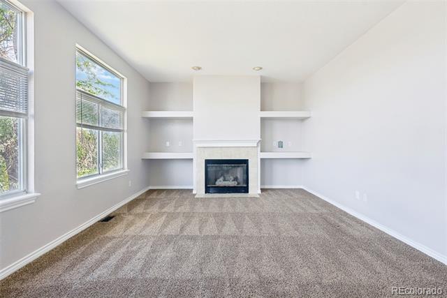
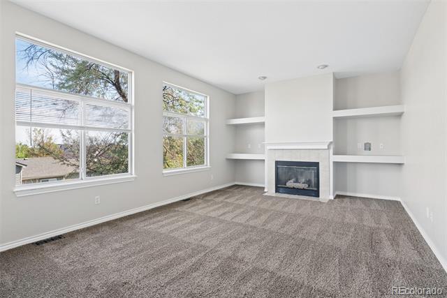
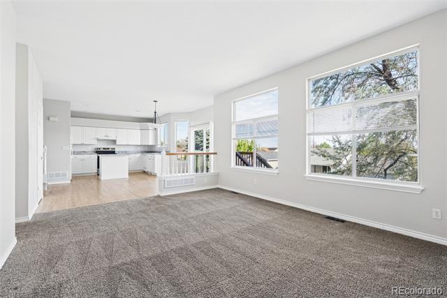
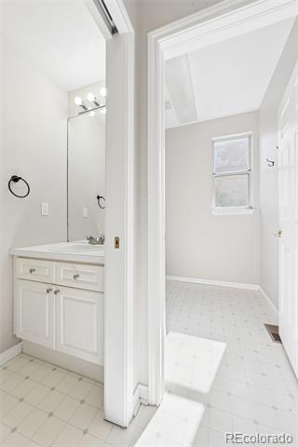
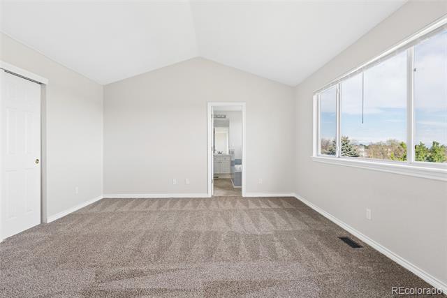
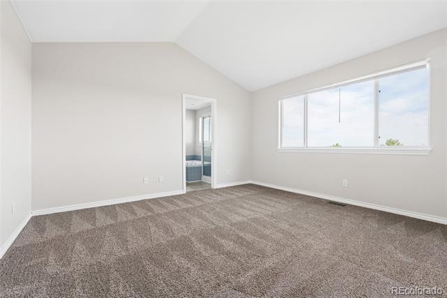
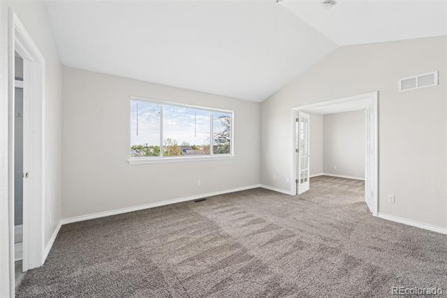
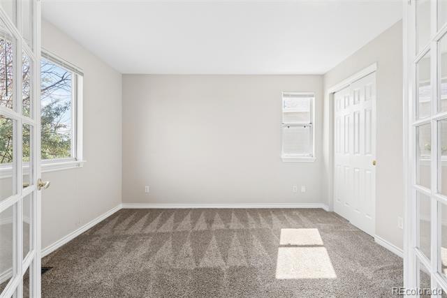
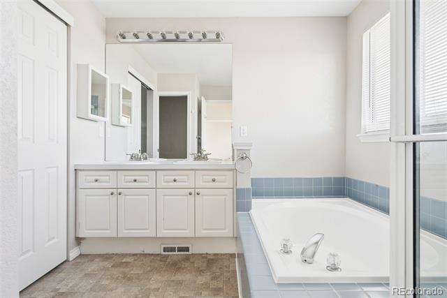
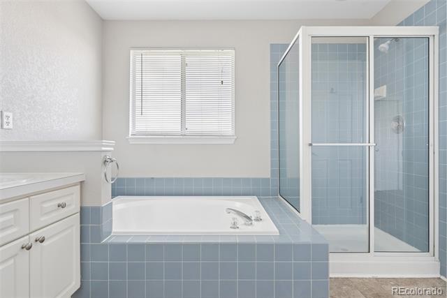
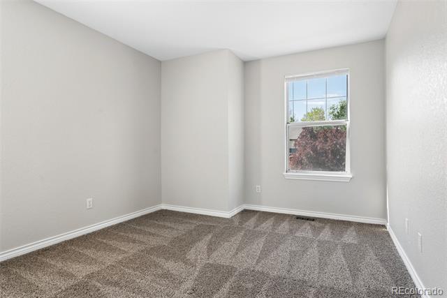
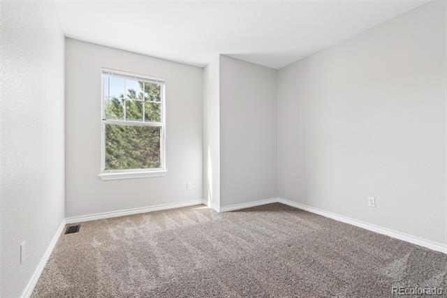
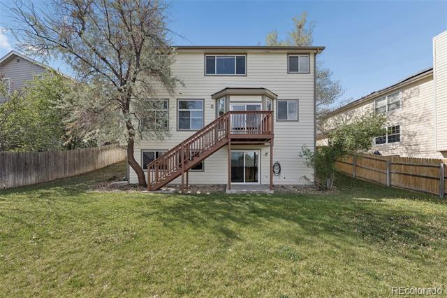
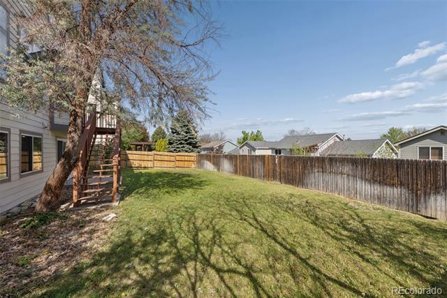
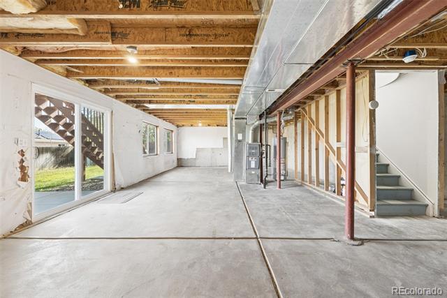
Bathed in natural light and framed by mature trees, this inviting Aurora Highlands residence offers the perfect blend of comfort and everyday functionality. This south-facing home welcomes with a charming covered front porch and thoughtfully designed interiors. Inside, two spacious main-level living areas provide flexibility and flow, including a bright formal living room and a warm secondary living space centered around a tiled fireplace. The kitchen features timeless all-white cabinetry, a center island and seamless connection to the sunlit dining area, where sliding glass doors open to the private, fenced backyard. Upstairs, the expansive primary suite offers vaulted ceilings and a five-piece en-suite bath, while an additional retreat space creates the perfect setting for a reading nook or home office. An unfinished 865-square-foot walkout basement presents endless opportunities for future expansion, recreation or storage. An attached two-car garage completes this peaceful haven.